



3 Beds
2 Baths
1,724 SqFt
3 Beds
2 Baths
1,724 SqFt
Key Details
Property Type Single Family Home
Sub Type Single Family Residence
Listing Status Active
Purchase Type For Sale
Square Footage 1,724 sqft
Price per Sqft $295
Subdivision Woodcreek Sec 20
MLS Listing ID 4821138
Bedrooms 3
Full Baths 2
HOA Fees $120/ann
HOA Y/N Yes
Year Built 2016
Annual Tax Amount $7,557
Tax Year 2026
Lot Size 0.313 Acres
Acres 0.3127
Property Sub-Type Single Family Residence
Source actris
Property Description
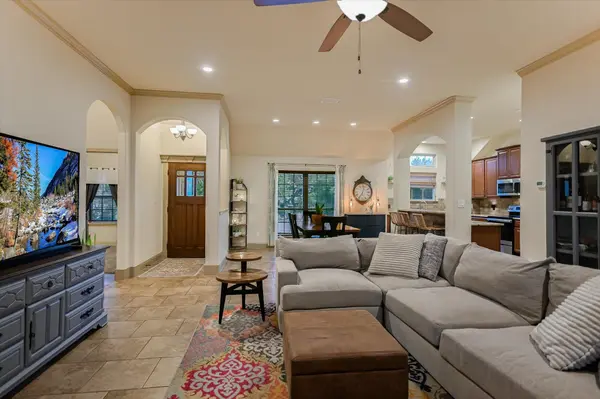
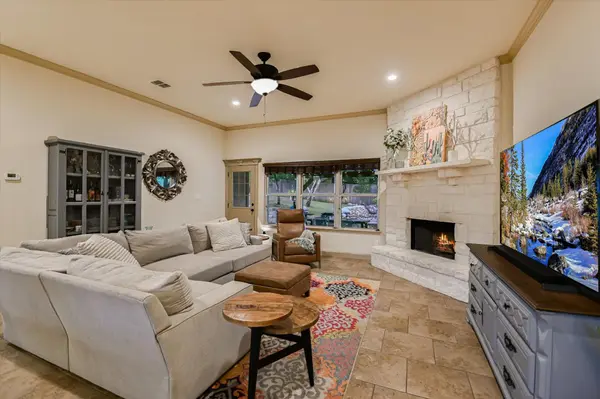
The inviting living room is the heart of the home, highlighted by a striking floor-to-ceiling rock wood-burning fireplace that adds warmth and character. Tile flooring throughout the main living areas, granite countertops, crown molding, and recessed lighting provide a timeless and well-finished feel. The spacious kitchen offers plenty of cabinetry and workspace, along with a breakfast bar that opens to the living area.
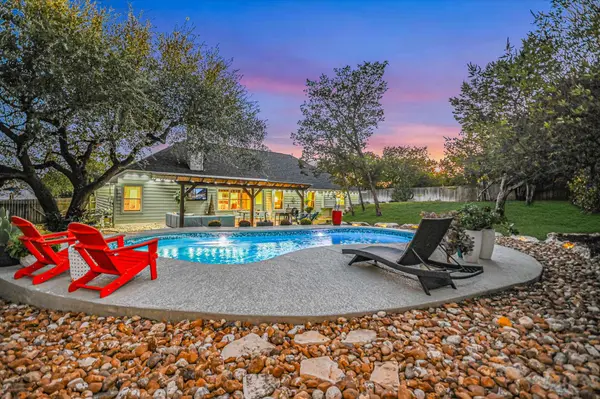
The generous primary suite provides a peaceful retreat with a jetted tub, separate shower, and oversized walk-in closet. Outside, the beautifully landscaped yard creates a wonderful setting for enjoying the Hill Country lifestyle, with a swimming pool installed in 2020 and a Katch-a-Kid safety net. Whether you're cooling off on a summer afternoon or gathering with friends and family, the backyard is ready to be enjoyed.
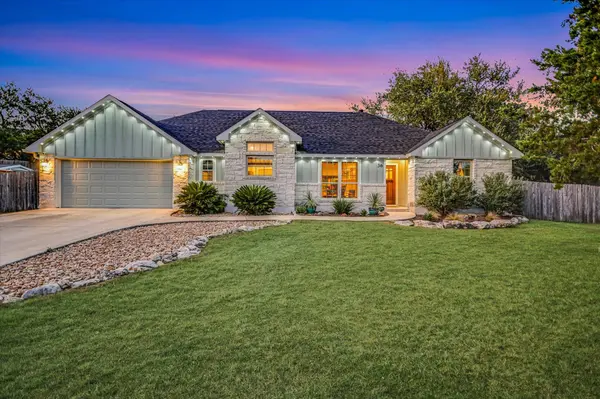
Numerous recent improvements add to the home's appeal, including a new roof in 2024 and new water heater in 2025, plus a water softener installed in 2018. A whole-house exterior Govee lighting system lets you change the home's exterior colors with the flip of a switch—fun for holidays, entertaining, or simply adding a little personality.
Located in Wimberley ISD and close to everything that makes this community special, this home offers the opportunity to enjoy Wimberley's small-town charm, beautiful Hill Country surroundings, local shops and restaurants, outdoor recreation, and strong sense of community. A truly inviting place to call home in one of the Hill Country's most beloved communities.
Location
State TX
County Hays
Rooms
Main Level Bedrooms 3
Interior
Interior Features Breakfast Bar, Ceiling Fan(s), Ceiling-Vaulted, Double Vanity, Open Floorplan, Recessed Lighting, Soaking Tub
Heating Central, Electric, Fireplace(s)
Cooling Ceiling Fan(s), Central Air
Flooring Carpet, Tile
Fireplaces Number 1
Fireplaces Type Living Room, Stone
Fireplace No
Appliance Dishwasher, Microwave, Range, Refrigerator
Exterior
Exterior Feature Private Entrance, Private Yard
Garage Spaces 2.0
Fence Back Yard, Fenced, Wood
Pool In Ground
Community Features Park, Pet Amenities
Utilities Available Sewer Connected, Water Connected
Waterfront Description None
View Neighborhood
Roof Type Shingle
Porch Covered, Porch, Terrace
Total Parking Spaces 4
Private Pool Yes
Building
Lot Description Back Yard, Front Yard, Pie Shaped Lot, Private
Faces South
Foundation Slab
Sewer Private Sewer
Water Private
Level or Stories One
Structure Type Masonry – All Sides,Board & Batten Siding,Stone
New Construction No
Schools
Elementary Schools Blue Hole
Middle Schools Danforth
High Schools Wimberley
School District Wimberley Isd
Others
HOA Fee Include Common Area Maintenance
Special Listing Condition Standard
Virtual Tour https://shutterbugstudios.hd.pics/36-Ridgewood-Cir
Schools and Properties Nearby
Find out why customers are choosing LPT Realty to meet their real estate needs
Learn More About LPT Realty