


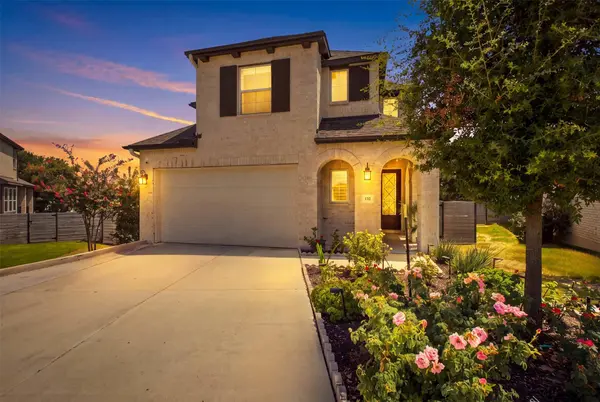



4 Beds
3 Baths
2,510 SqFt
4 Beds
3 Baths
2,510 SqFt
Key Details
Property Type Single Family Home
Sub Type Single Family Residence
Listing Status Active
Purchase Type For Sale
Square Footage 2,510 sqft
Price per Sqft $262
Subdivision Wolf Ranch West Sec 2G
MLS Listing ID 8878433
Bedrooms 4
Full Baths 3
HOA Fees $563/Semi-Annually
HOA Y/N Yes
Year Built 2023
Annual Tax Amount $13,831
Tax Year 2026
Lot Size 0.308 Acres
Acres 0.3081
Property Sub-Type Single Family Residence
Source actris
Property Description
This is one you want to see in person! Built in 2023 and still feeling brand new, this home delivers value from day one with paid-off Tesla solar panels, an EV charger, upgraded landscaping and permanent exterior accent lighting on all four sides of the home. The oversized 0.308-acre cul-de-sac lot offers a spacious backyard with mature trees, raised garden beds, a swinging bench, covered patio and paved side yard.
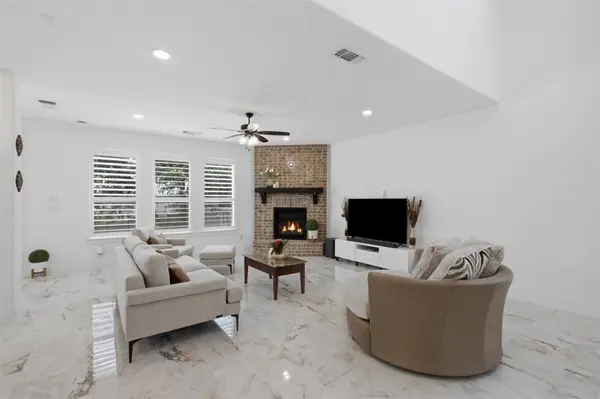
Inside, the open floor plan features soaring ceilings, expansive windows with plantation shutters and marble-pattern tile throughout the main living areas. A floor-to-ceiling brick fireplace anchors the living room and flows into the dining area and kitchen featuring granite countertops, an island with bar seating, stainless steel appliances, dark-stained cabinetry, stylish backsplash and pantry.
A main-level bedroom and full bath offer flexibility for guests or a home office. Upstairs, a large flex space provides even more room to work, play or relax. The primary suite includes dual vanities, a soaking tub, frameless glass shower and walk-in closet. Two additional bedrooms each feature walk-in closets and share a full bath.
Polyaspartic flooring adds a clean, durable finish to the garage, front porch and back patio. The home is also within walking distance of the elementary school.
Located minutes from Target, Costco, dining, shopping and historic Downtown Georgetown with convenient access to Highway 29 and I-35. Wolf Ranch residents enjoy resort-style amenities including pools, a splash pad, fitness center, playgrounds, scenic trails, event spaces and a full-time social director.
Location
State TX
County Williamson
Rooms
Main Level Bedrooms 1
Interior
Interior Features Breakfast Bar, Built-in Features, Ceiling Fan(s), Ceiling-High, Chandelier, Granite Counters, Double Vanity, Entrance Foyer, Interior Steps, Kitchen Island, Multiple Living Areas, Open Floorplan, Pantry, Recessed Lighting, Soaking Tub, Walk-In Closet(s)
Heating Central
Cooling Central Air
Flooring Carpet, Tile
Fireplaces Number 1
Fireplaces Type Gas Log, Living Room
Fireplace No
Appliance Cooktop, Dishwasher, Disposal, Exhaust Fan, Microwave, Oven, Range, RNGHD, Stainless Steel Appliance(s), Electric Water Heater, Water Softener Owned
Exterior
Exterior Feature Exterior Steps, Gutters Full, Private Yard
Garage Spaces 2.0
Fence Back Yard, Fenced, Wood
Pool None
Community Features See Remarks, BBQ Pit/Grill, Dog Park, Fitness Center, Lounge, Park, Pool, Sport Court(s)/Facility, Trail(s)
Utilities Available Electricity Available, Natural Gas Available, Sewer Available, Water Available
Waterfront Description None
View None
Roof Type Shingle
Porch Covered, Front Porch, Patio
Total Parking Spaces 4
Private Pool No
Building
Lot Description Back Yard, Cul-De-Sac, Curbs, Front Yard, Landscaped, Native Plants, Sprinkler - Automatic, Sprinklers In Rear, Sprinklers In Front, Sprinklers On Side, Trees-Large (Over 40 Ft), Trees-Small (Under 20 Ft)
Faces North
Foundation Slab
Sewer MUD
Water MUD
Level or Stories Two
Structure Type Brick
New Construction No
Schools
Elementary Schools Wolf Ranch Elementary
Middle Schools James Tippit
High Schools East View
School District Georgetown Isd
Others
HOA Fee Include Common Area Maintenance
Special Listing Condition Standard
Virtual Tour https://view.spiro.media/order/6769b53b-74b0-4347-d63d-08dee7fd4bd5?branding=true
Schools and Properties Nearby
Find out why customers are choosing LPT Realty to meet their real estate needs
Learn More About LPT Realty